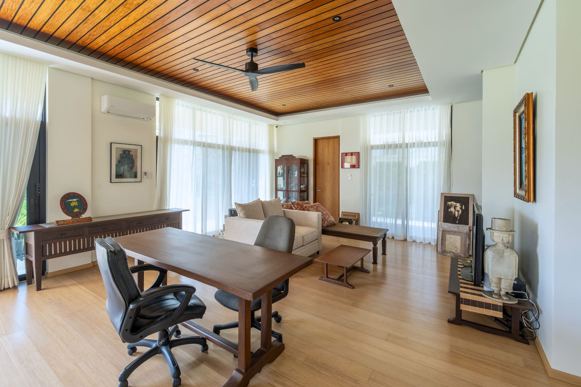
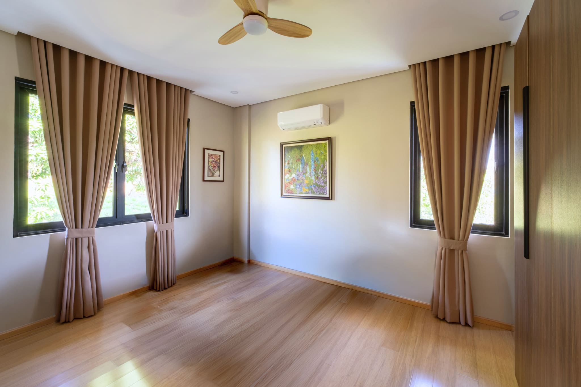
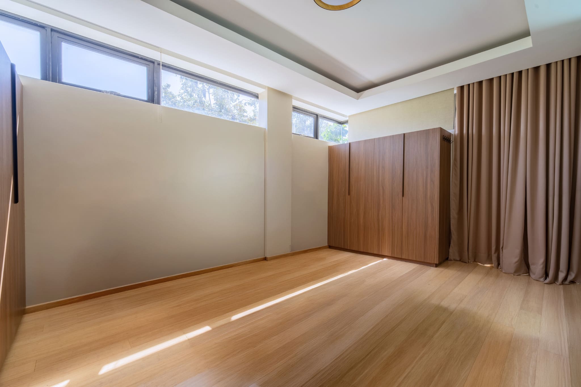
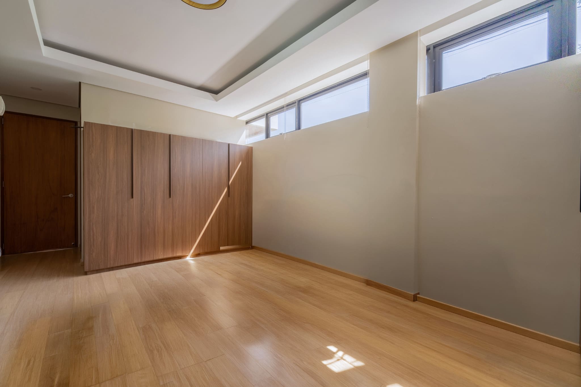
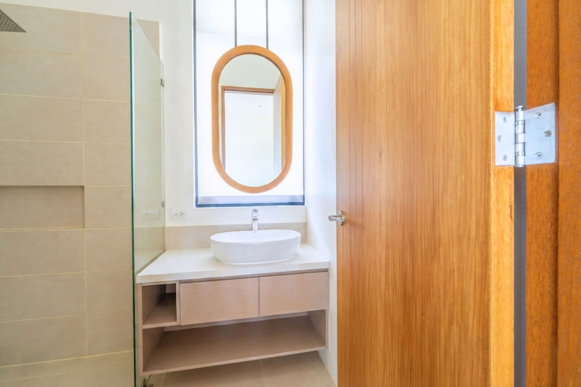
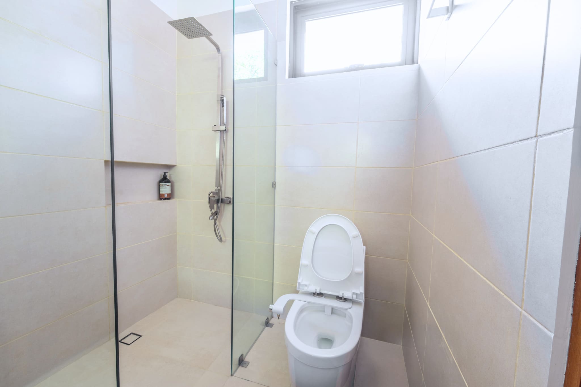
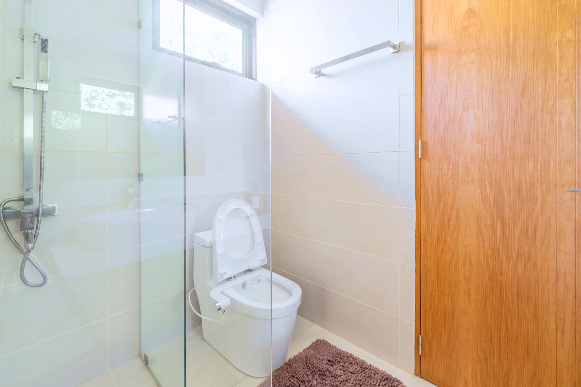
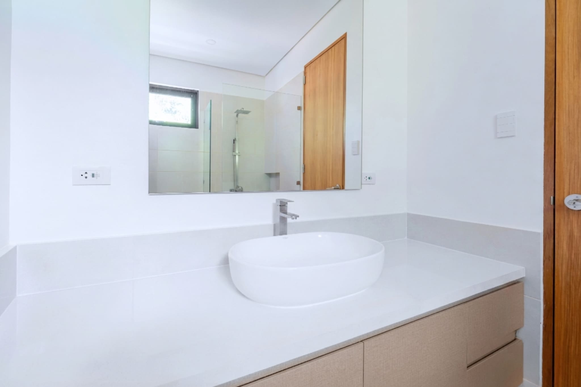
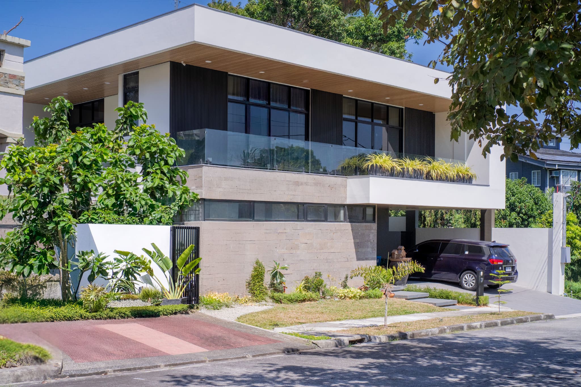
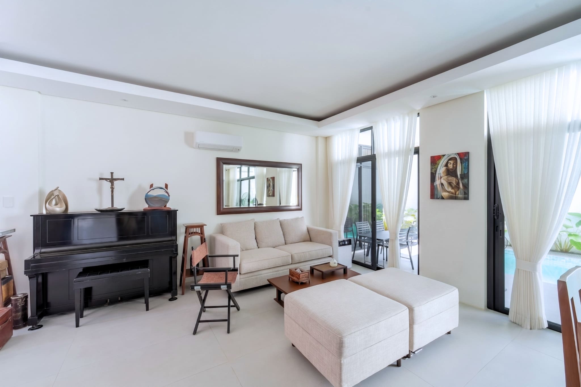
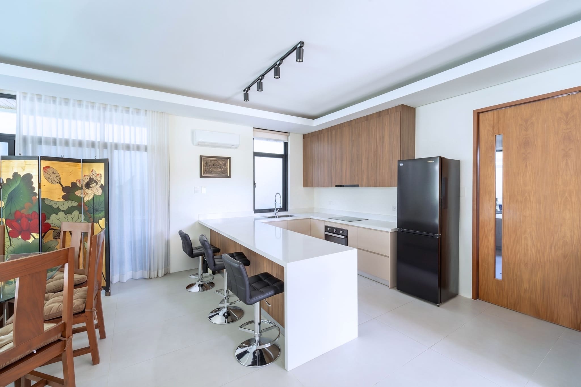
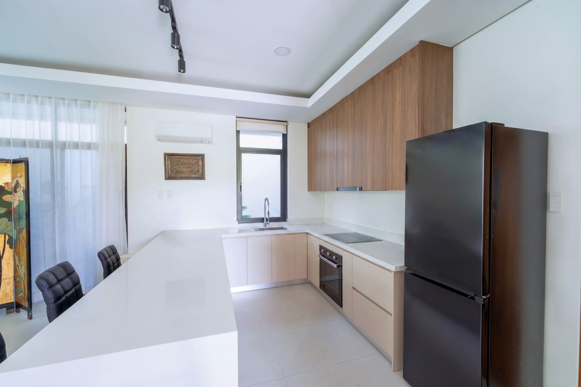
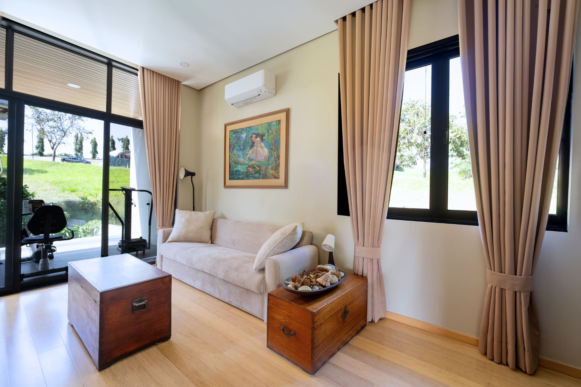
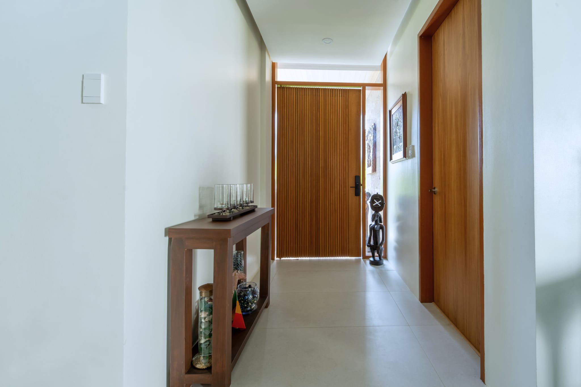
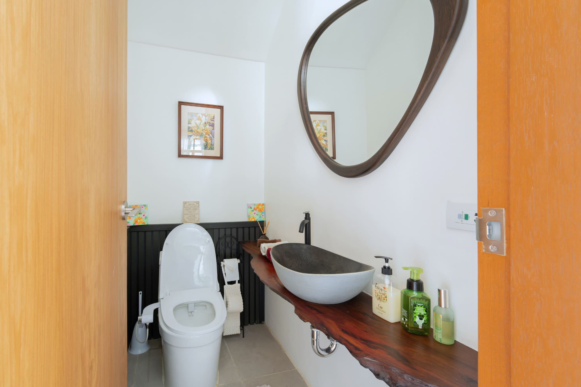
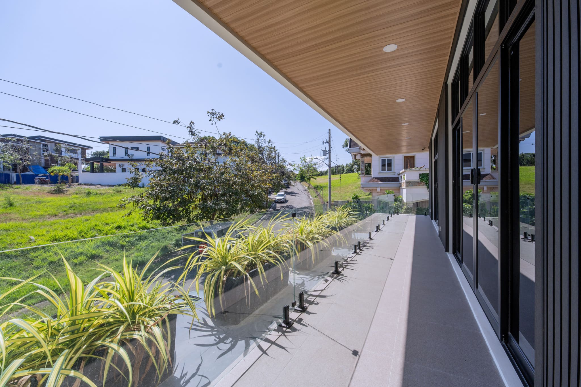
Located within the exclusive community of Lindenwood Residences in Susana Heights, this tropical-modern home was designed to complement the subdivision’s quiet, low-density environment defined by lush greenery and tree-lined streets. Built on a 308.76-sqm lot with a total floor area of 548.14 sqm, the residence balances contemporary architecture with warmth and livability suited for modern family living.
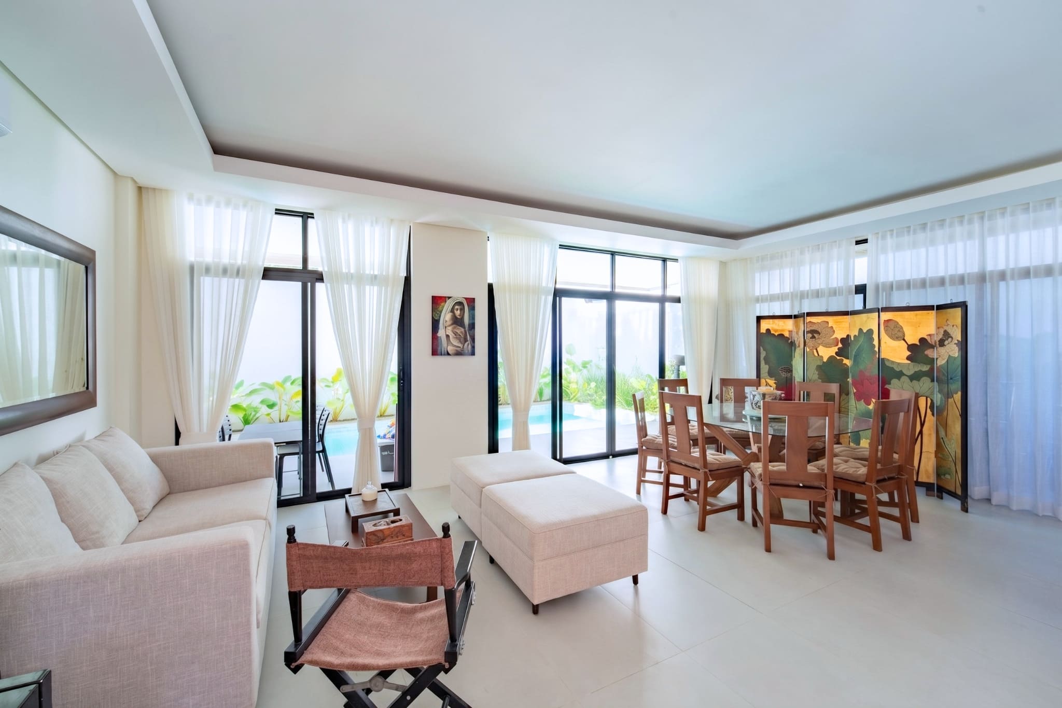
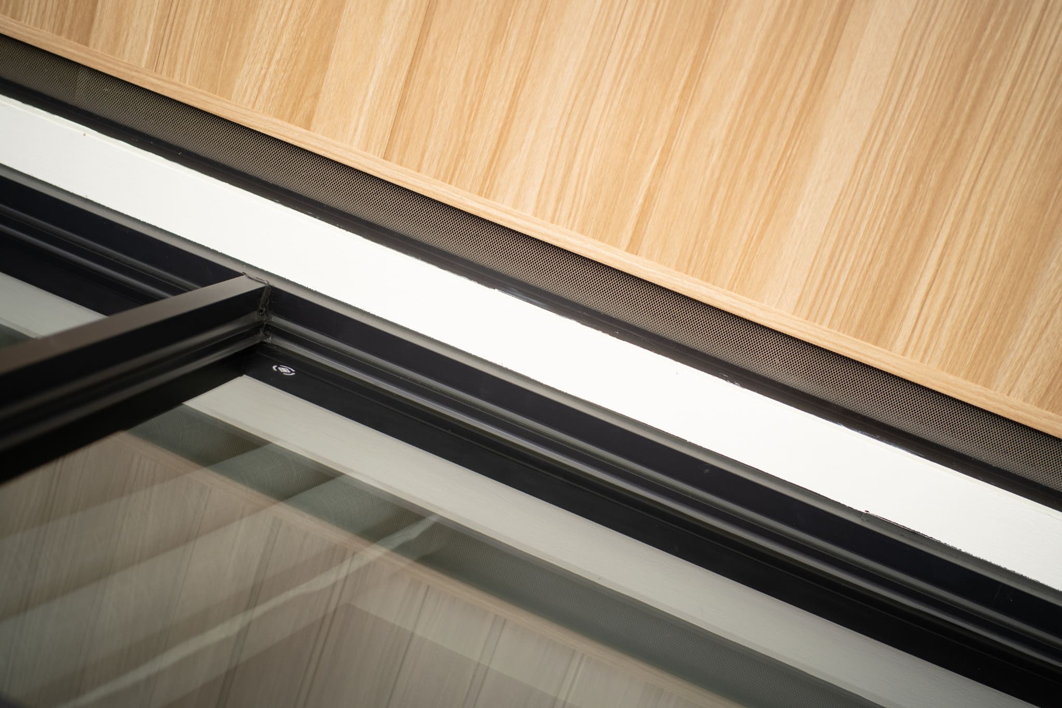
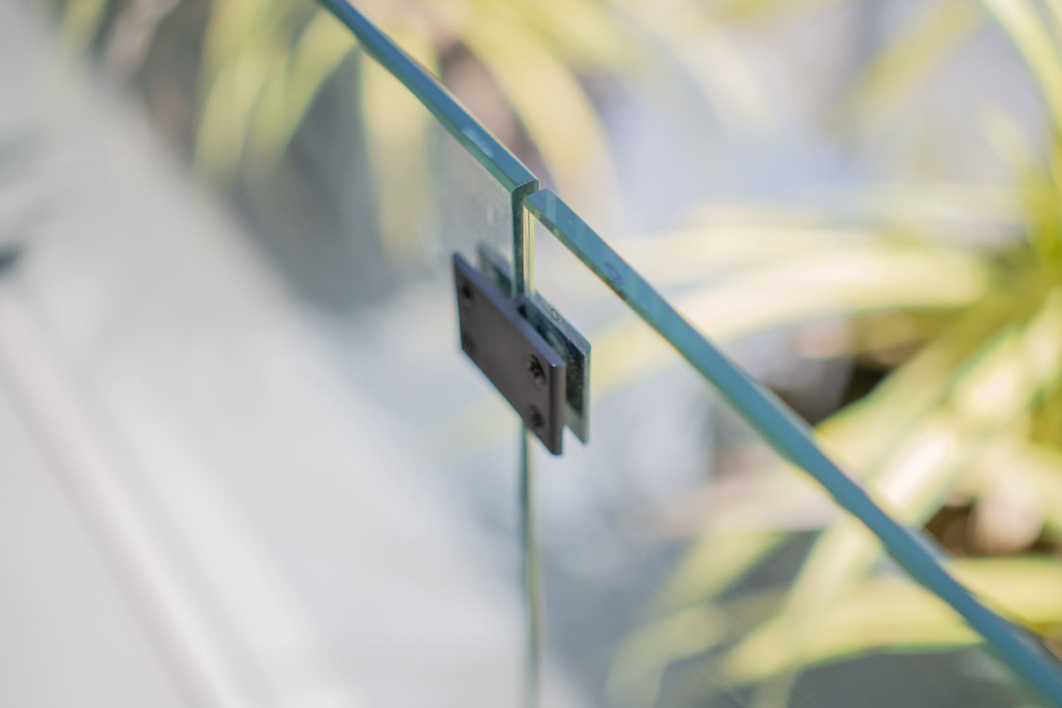
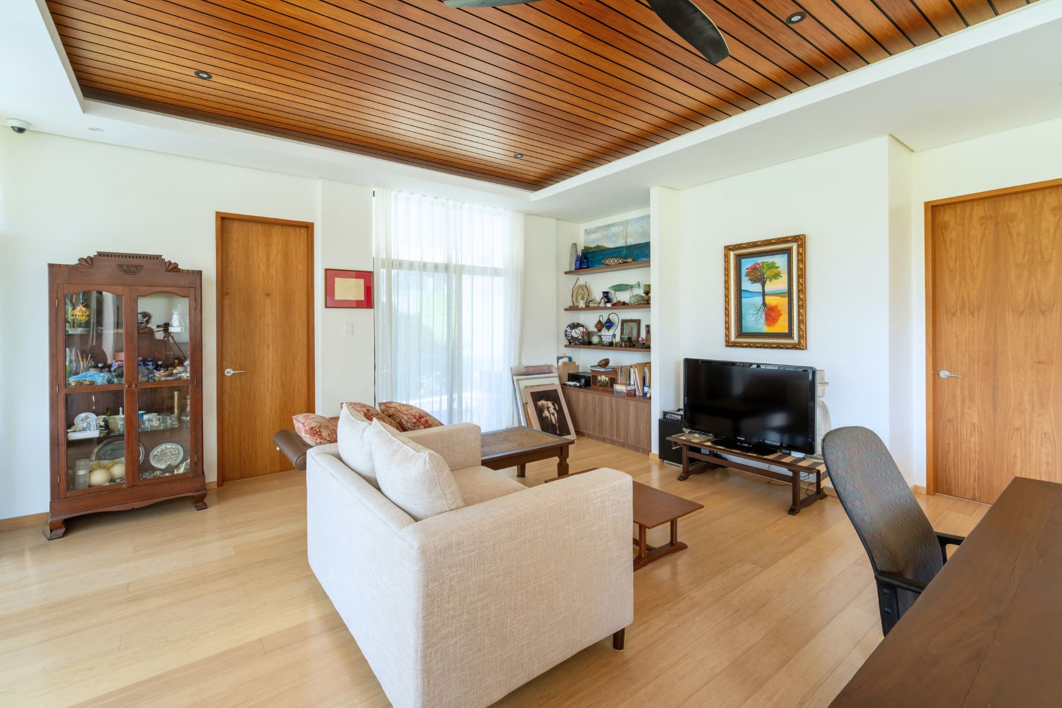
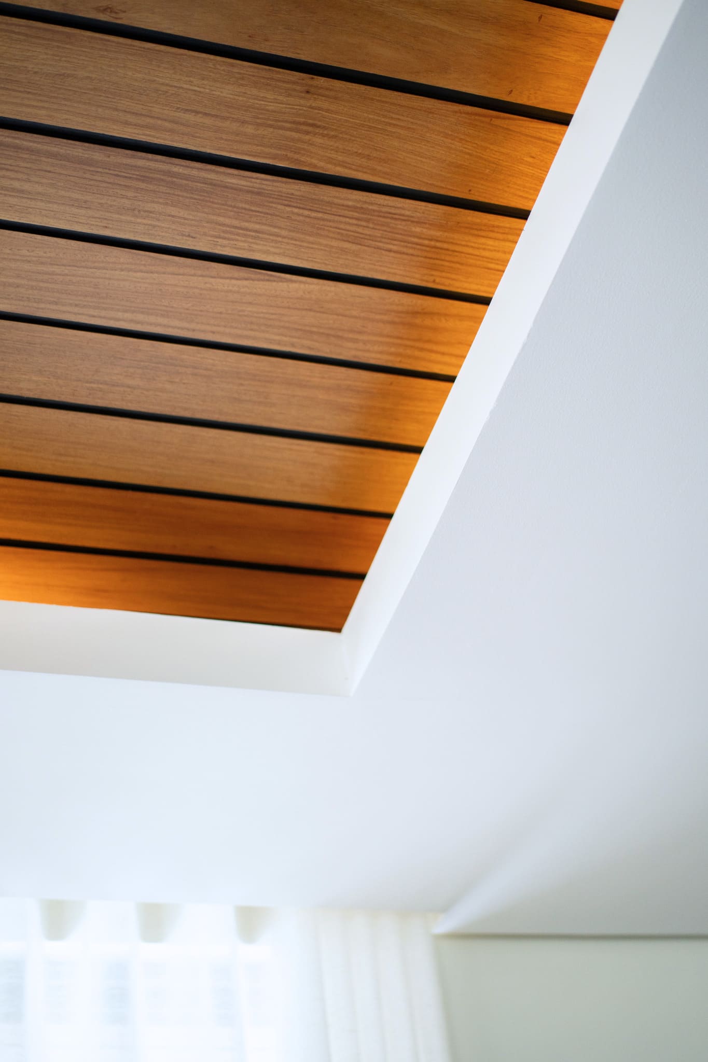
The house is characterized by clean horizontal lines, expansive glass openings, and a dramatic cantilevered upper volume with a full-length balcony enclosed by transparent glass railings. Integrated planter boxes soften the architectural composition, reinforcing the home’s connection to nature. Floor-to-ceiling windows and sliding doors maximize daylight and create seamless transitions between indoor and outdoor spaces, while sheer curtains diffuse natural light to create a calm and relaxed atmosphere throughout the interiors.
At the rear, a minimalist lap pool and shaded patio extend the living spaces outdoors, complemented by raised planters filled with tropical foliage that add texture and greenery against the home’s restrained palette. The result is a refined yet inviting residence that embodies contemporary tropical living in the South.