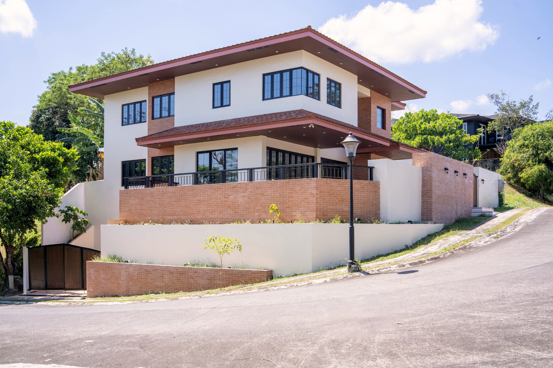
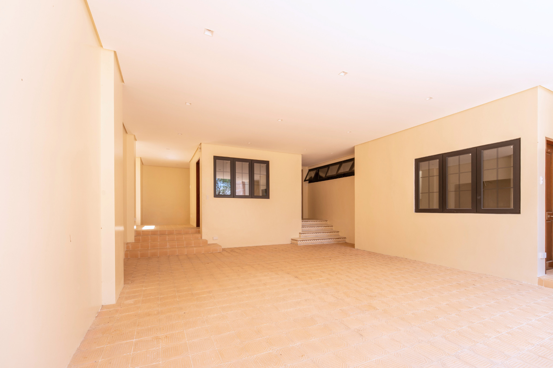
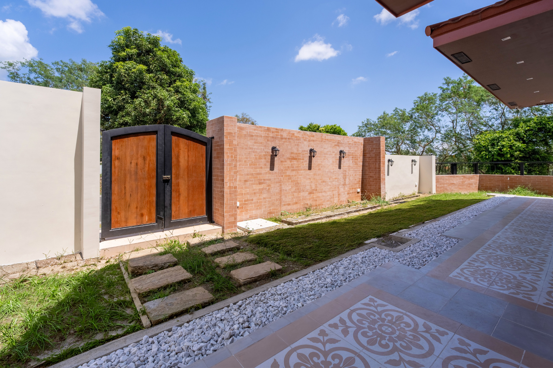
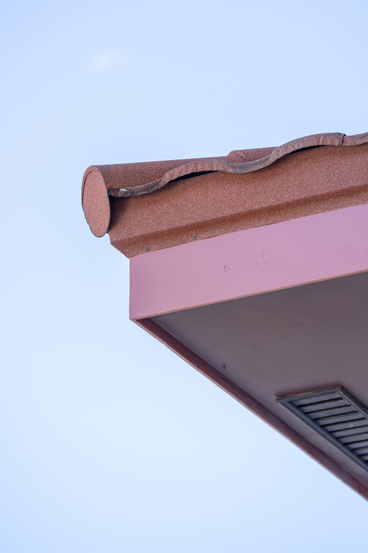
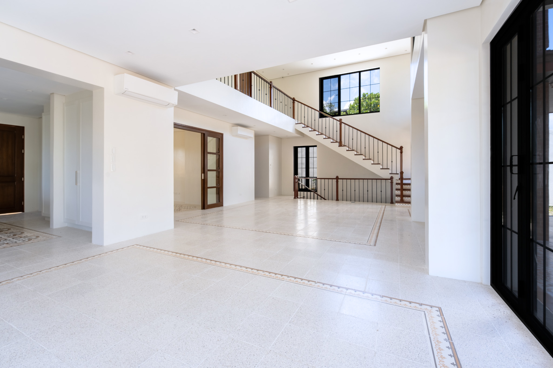
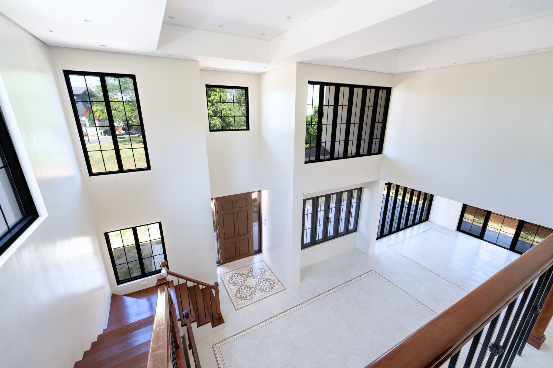
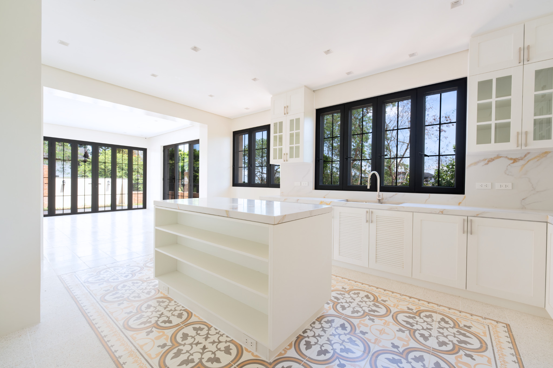
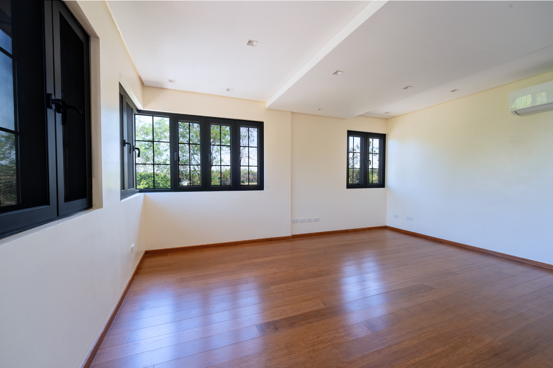
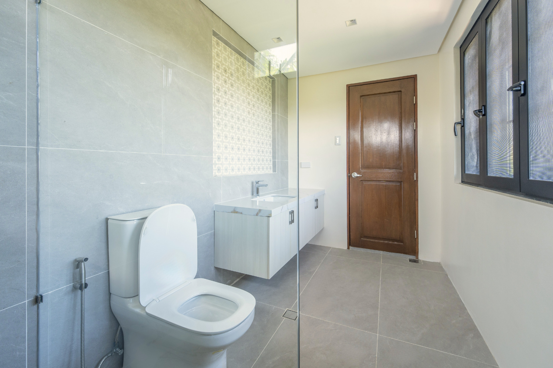
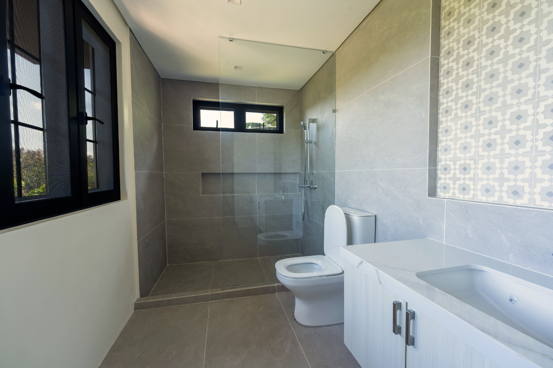
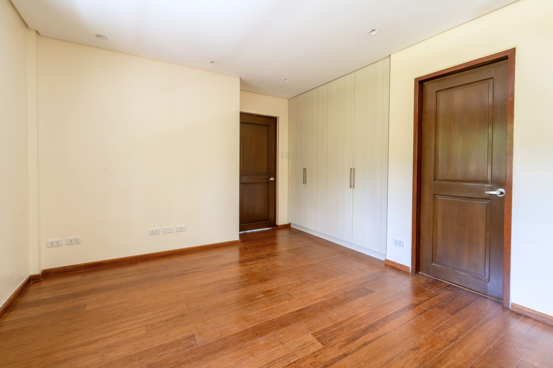
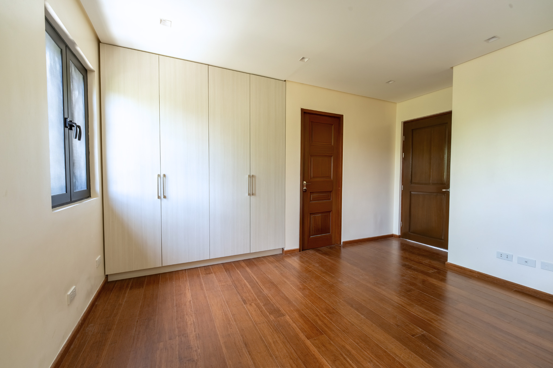
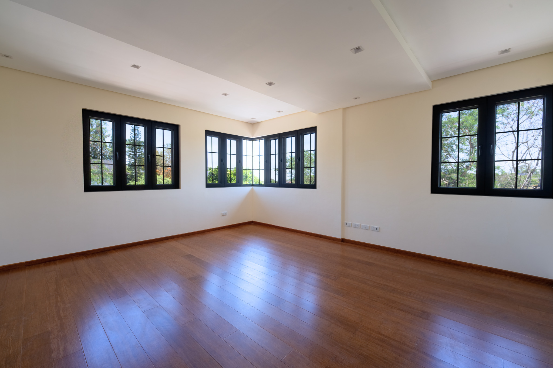
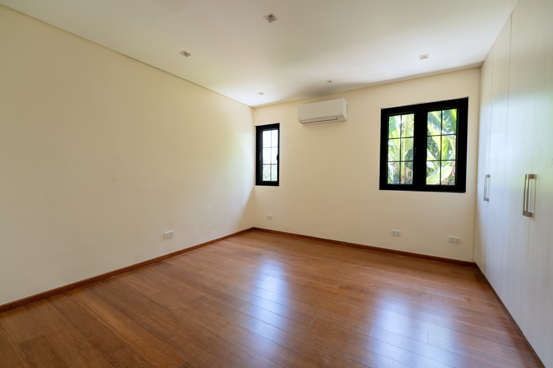
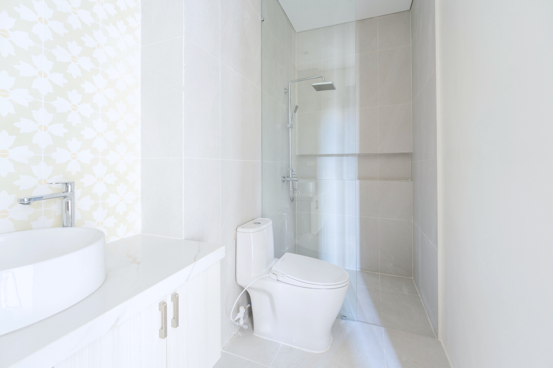
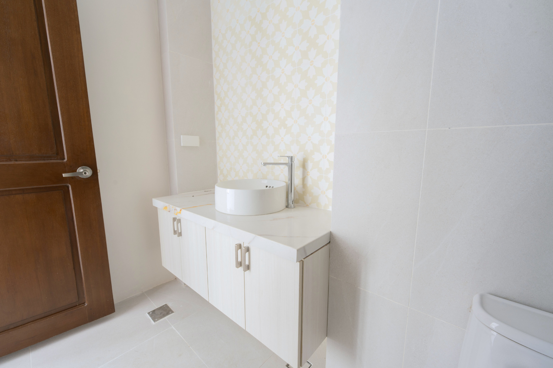
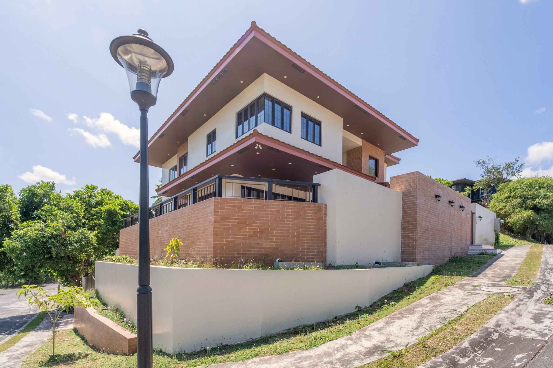
Set on a prominent corner lot within Ayala Westgrove Heights, this two-storey Mediterranean-inspired residence with a basement was designed to maximize both its rolling terrain and surrounding views. Defined by high ceilings, expansive openings, and transitional spaces such as patios and courtyards, the home promotes natural ventilation and a seamless connection between indoor and outdoor living. A strategically positioned lanai overlooks the nearby bridge and landscape, while the lower ground level accommodates garage access without compromising the openness of the main living spaces.
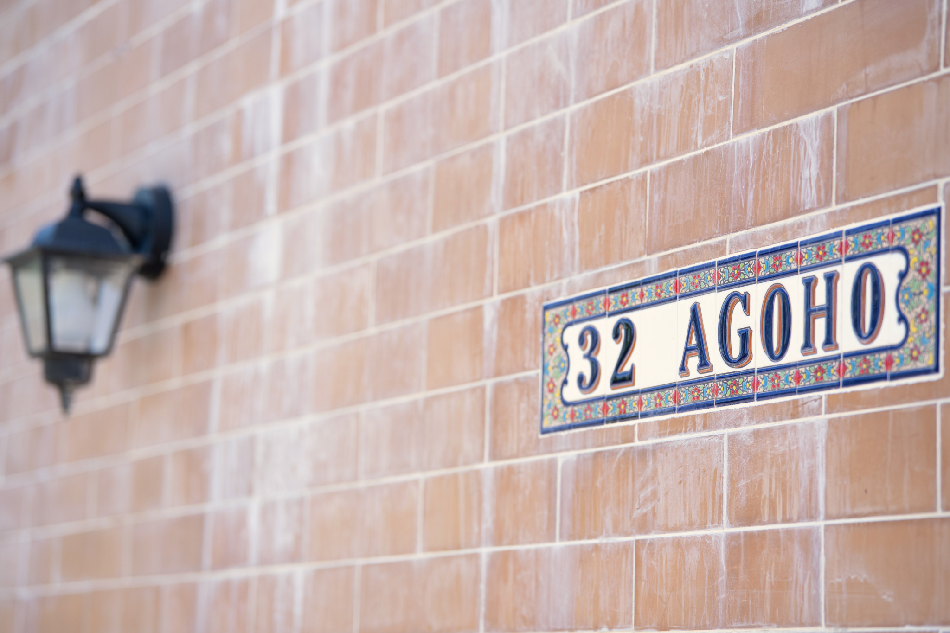
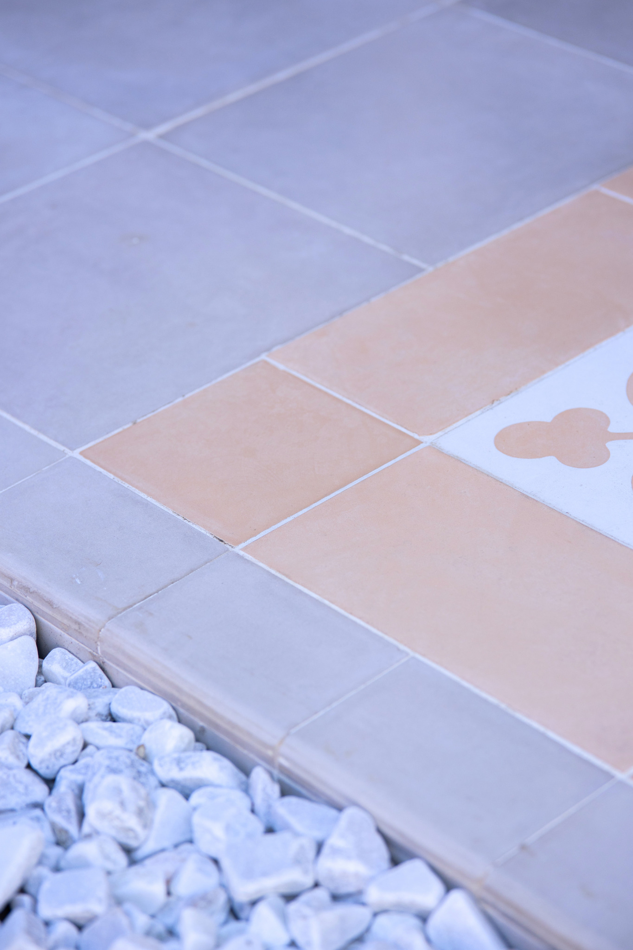
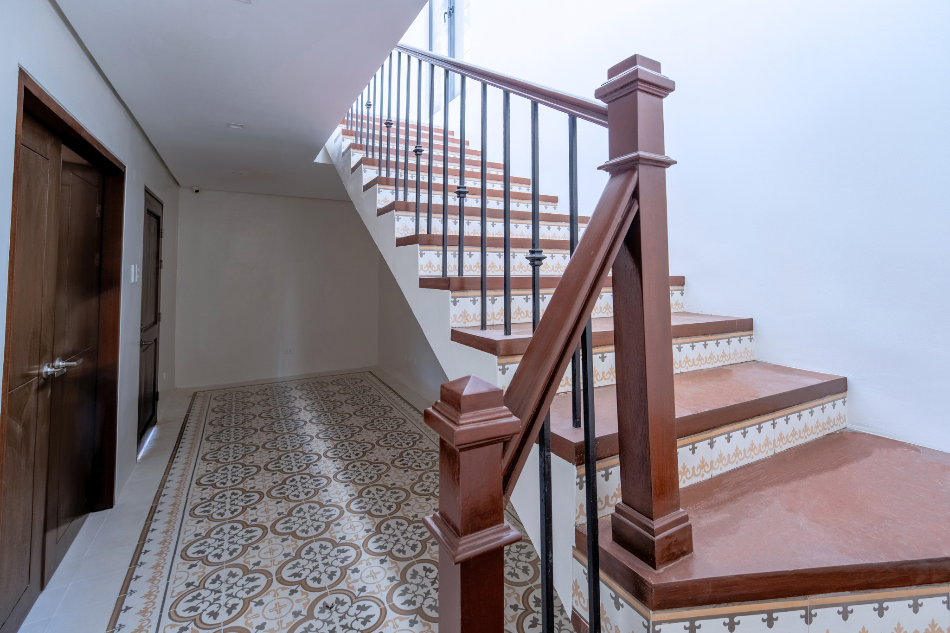
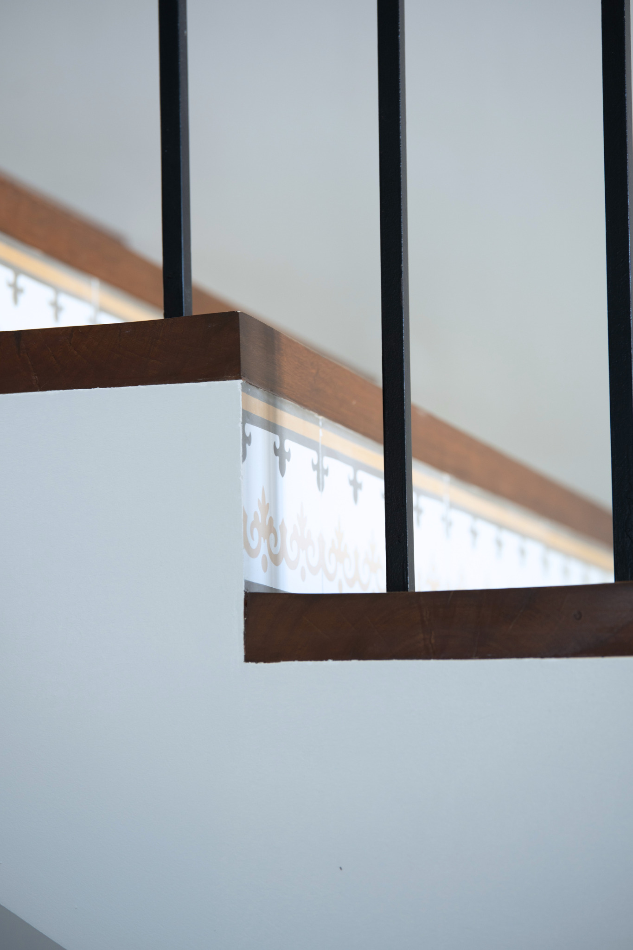
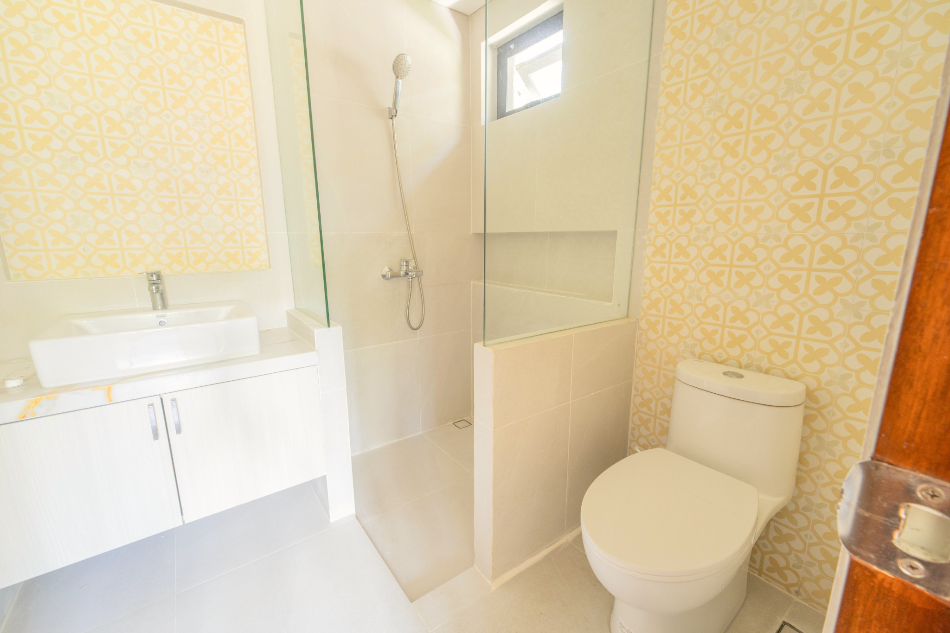
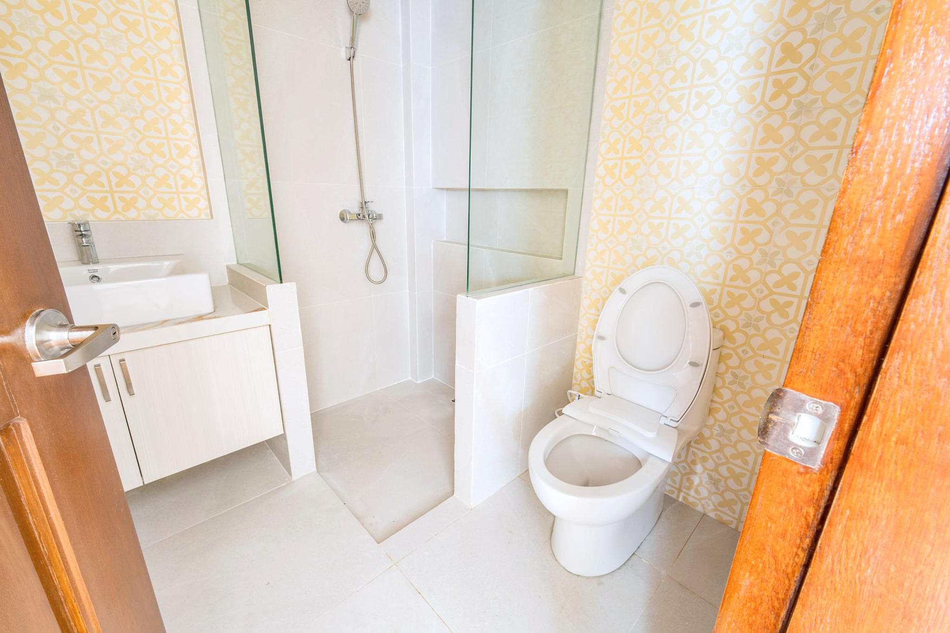
A defining feature of the residence is the extensive use of handmade Machuca Tiles, thoughtfully integrated across floors, stair landings, and accent walls. Owned by the makers behind the iconic tiles, the project reflects a deep appreciation for craftsmanship, material heritage, and detail. Through the careful balance of traditional materials and contemporary architecture, the home becomes a modern interpretation of heritage living—warm, refined, and deeply rooted in Filipino identity.